
Architecture & Interior Studio
New York · Est. 1998
Designing spaces people remember
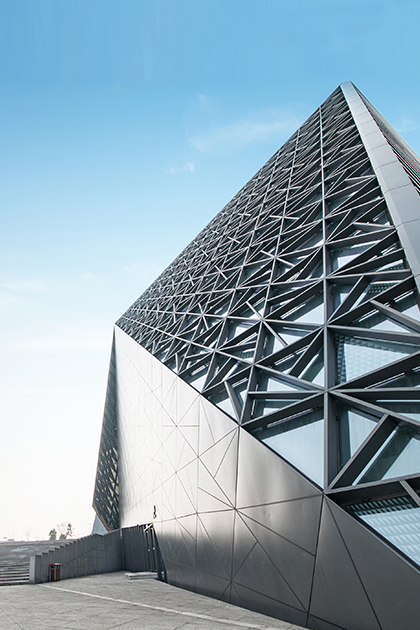 Selected workPrism Pavilion, 2025
We design homes, workplaces and public buildings with the same care for light, material and the way people move through them.
- 25+Years of practice
- 320Projects delivered
- 18Design awards
01
The studio
We are an architecture and interior studio that believes a building should feel
 as good as it looks. Every project begins with light,
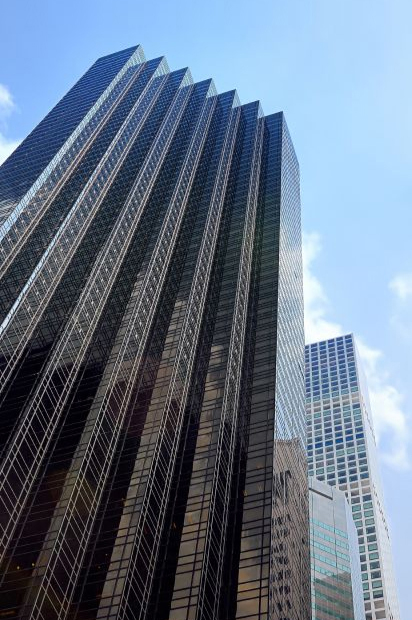 material and the people who will live, work and gather in it.

Since 1998 we have designed homes, offices and public buildings that are calm, durable and easy to live in. Our team of architects, interior designers and makers works as one studio.
Founded
1998
Studios
New York, London
Disciplines
Architecture, Interior, Landscape
- 25+
Years of practice
Two decades of homes, offices and public buildings.
- 320
Projects delivered
From a single room to a whole campus.
- 18
Design awards
Recognised for craft and for restraint.
- 12
Countries
Local teams, one way of working.
02
Our approach
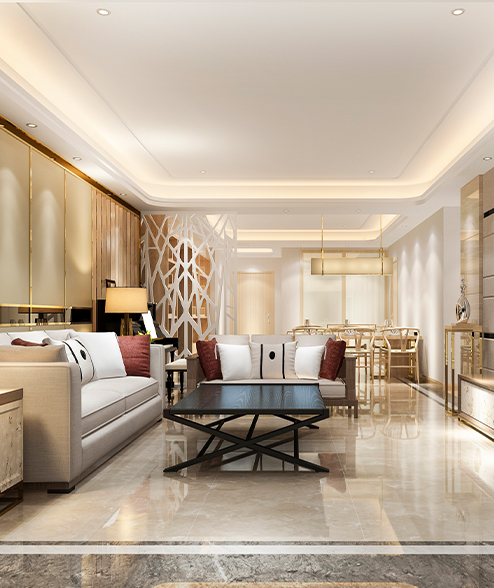
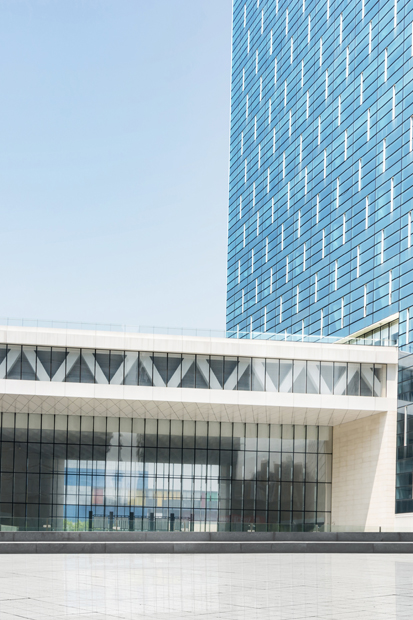
Built on craft, shaped by light
We work closely with clients, engineers and makers from the first sketch to the last handle. The result is a space that feels calm, lasts long and is easy to live in.
Meet the team03
Selected work
Projects we are proud of
A few recent homes, offices and public buildings, each designed from the first sketch to the last handle.
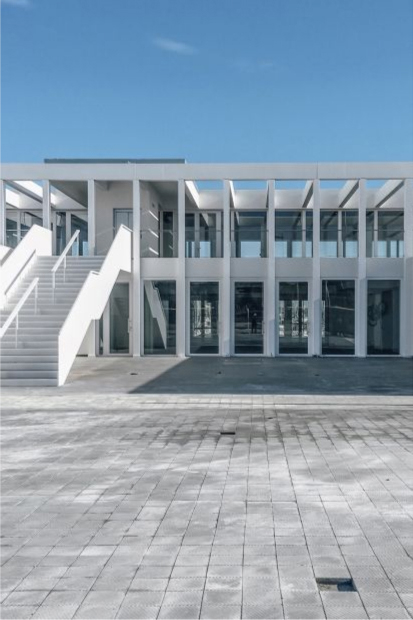
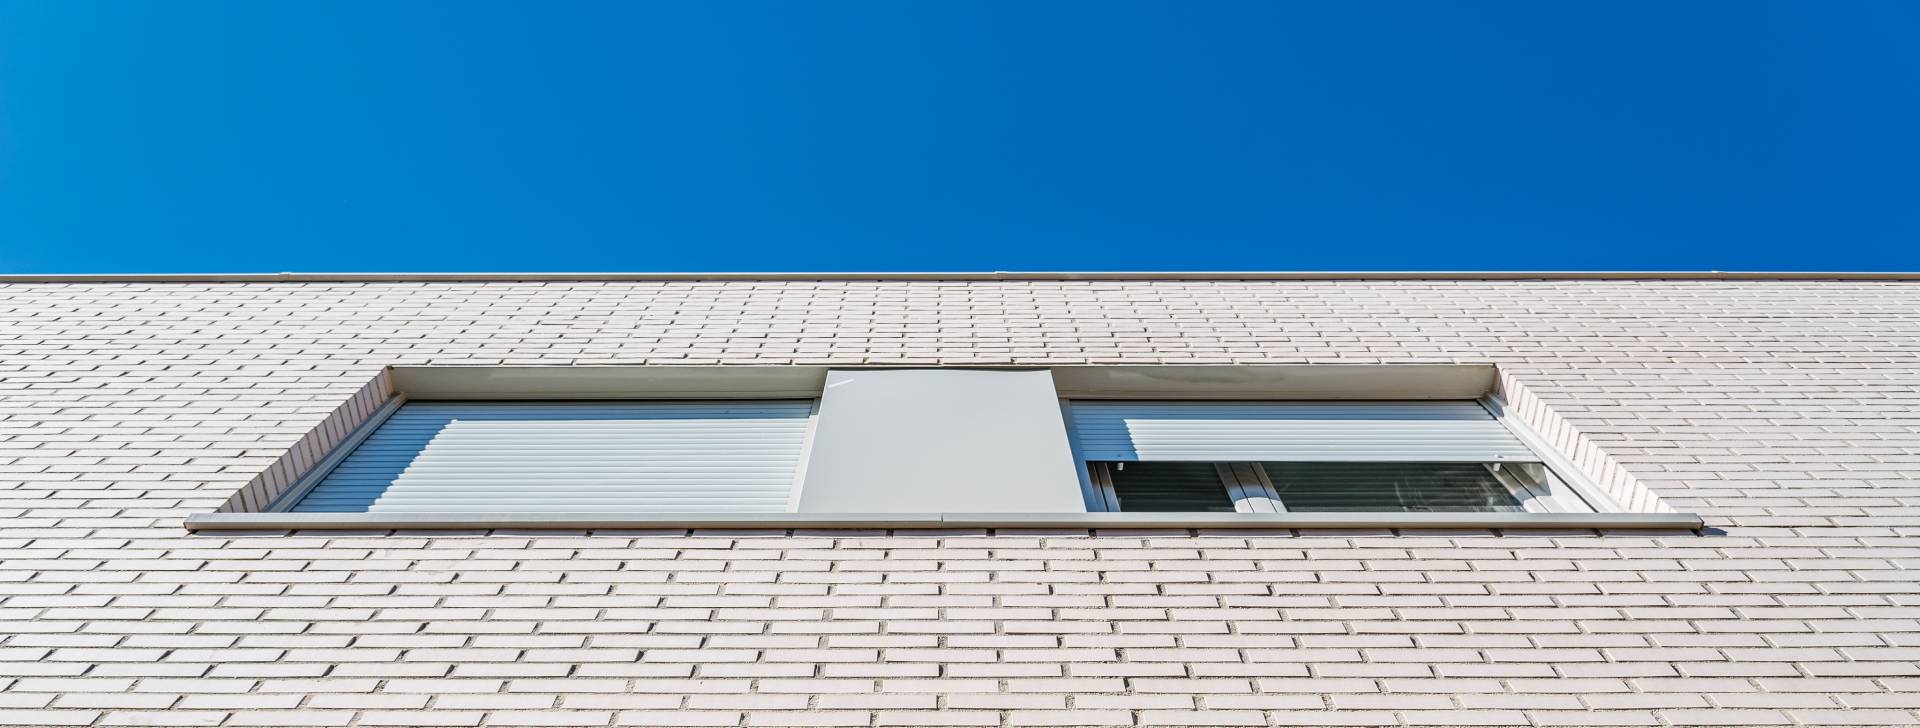
Featured project
Kawa - Glamorous Penthouse
Interior – Luxury Living
Location
New York, USA
Size
18,288m²
Completed
2023
04
Services
What we do
From the first sketch to the last handle, one team looks after every part of the work.
What's included
- Concept and mood boards
- Space planning and layouts
- Material and finish selection
- 3D visualization
- Project management on site
What's included
- Concept and mood boards
- Space planning and layouts
- Material and finish selection
- 3D visualization
- Project management on site
What's included
- Concept and mood boards
- Space planning and layouts
- Material and finish selection
- 3D visualization
- Project management on site
What's included
- Concept and mood boards
- Space planning and layouts
- Material and finish selection
- 3D visualization
- Project management on site
What's included
- Concept and mood boards
- Space planning and layouts
- Material and finish selection
- 3D visualization
- Project management on site
What's included
- Concept and mood boards
- Space planning and layouts
- Material and finish selection
- 3D visualization
- Project management on site
05
Our process
How a project unfolds
Five clear stages, each with a result you can see and approve before we move on.
01
Listen and brief
We start with your site, your budget and the way you want to live or work, and write it down as a brief we both sign off.
02
Concept design
Sketches, models and mood boards show the idea early, so changes are cheap and the direction is yours.
03
Design development
Layouts, materials and details are worked out together with engineers and makers until everything fits.
04
Construction documents
Drawings and specifications are prepared for approvals and for builders to price and build from.
05
Build and handover
We visit the site throughout, check the work against the design and hand over a finished space.
06
Recognition
Recognised for craft and restraint
Our work has been honoured by juries who look closely at how buildings are made and lived in.
- 2025Architecture of the YearPrism PavilionAtlas Architecture Prize
- 2024Best Residential InteriorKawa Glamorous PenthouseLumen Interior Awards
- 2023Sustainable Design HonourDako Sleek City ApartmentAurum Design Awards
- 2022Civic Building CommendationTabul Industrial Chic LoftCivic Building Honors
- 2021Emerging Studio of the YearStudio practiceAurum Design Awards
- 2020Excellence in CraftIske Minimalist Zen DenLumen Interior Awards
07
Kind words
What clients say
They listened first and drew second. The house they designed feels like it was always meant to be there, and it is a joy to come home to every day.

Our new offices came in on budget and ahead of schedule. Visitors comment on the light before they comment on anything else.

Calm, precise and always a step ahead of the builders. I would hand them any project, large or small, without a second thought.

They listened first and drew second. The house they designed feels like it was always meant to be there, and it is a joy to come home to every day.
Our new offices came in on budget and ahead of schedule. Visitors comment on the light before they comment on anything else.
08
Journal
Notes from the studio
All articles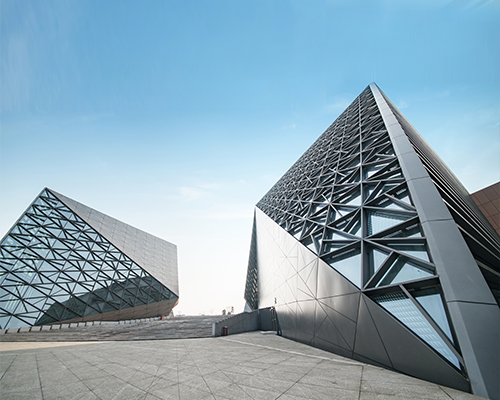
Feb 18, 2023 · Amin
Sustainable Design: How to Create an Eco-Friendly Home
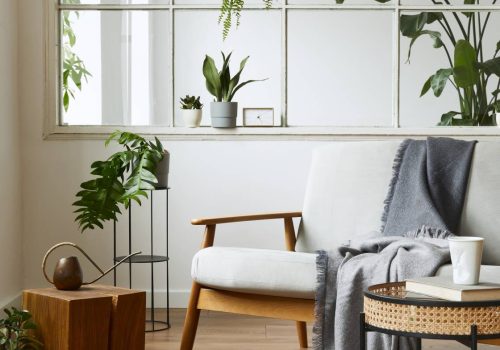
Feb 11, 2023 · Amin
The Art of Accessorizing: Adding the Finishing Touches
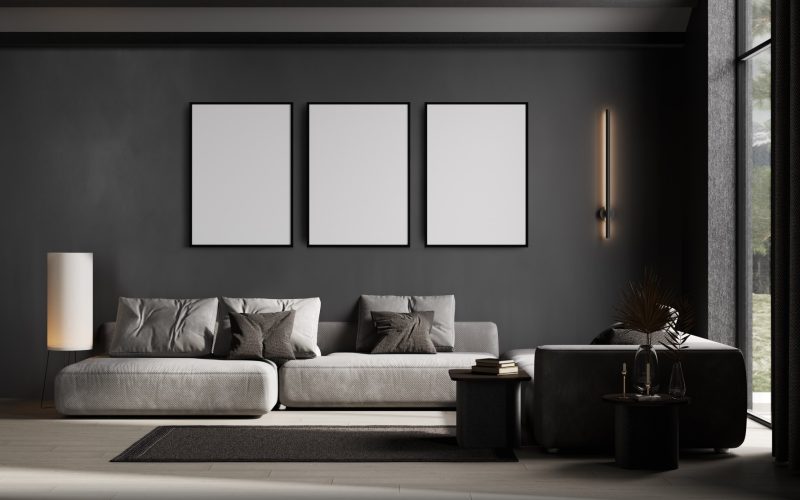
Feb 4, 2023 · Amin
Color Psychology in Interior Design: How Color Shapes Mood
09
Start a project
Let's design something that lasts
Tell us about your site, your plans and your timeline. We reply within two working days.
- Emailhello@anglo.com
- Phone(907) 262-2578